
Hot Runner Factory Acceptance Testing: Items and Methods
Material Applications16 min read
On this page
Acceptance testing typically involves visual inspection and power-on checks. These do not reveal much; real issues only surface after hot-state operation and continuous running.
Acceptance should verify data, not appearance.
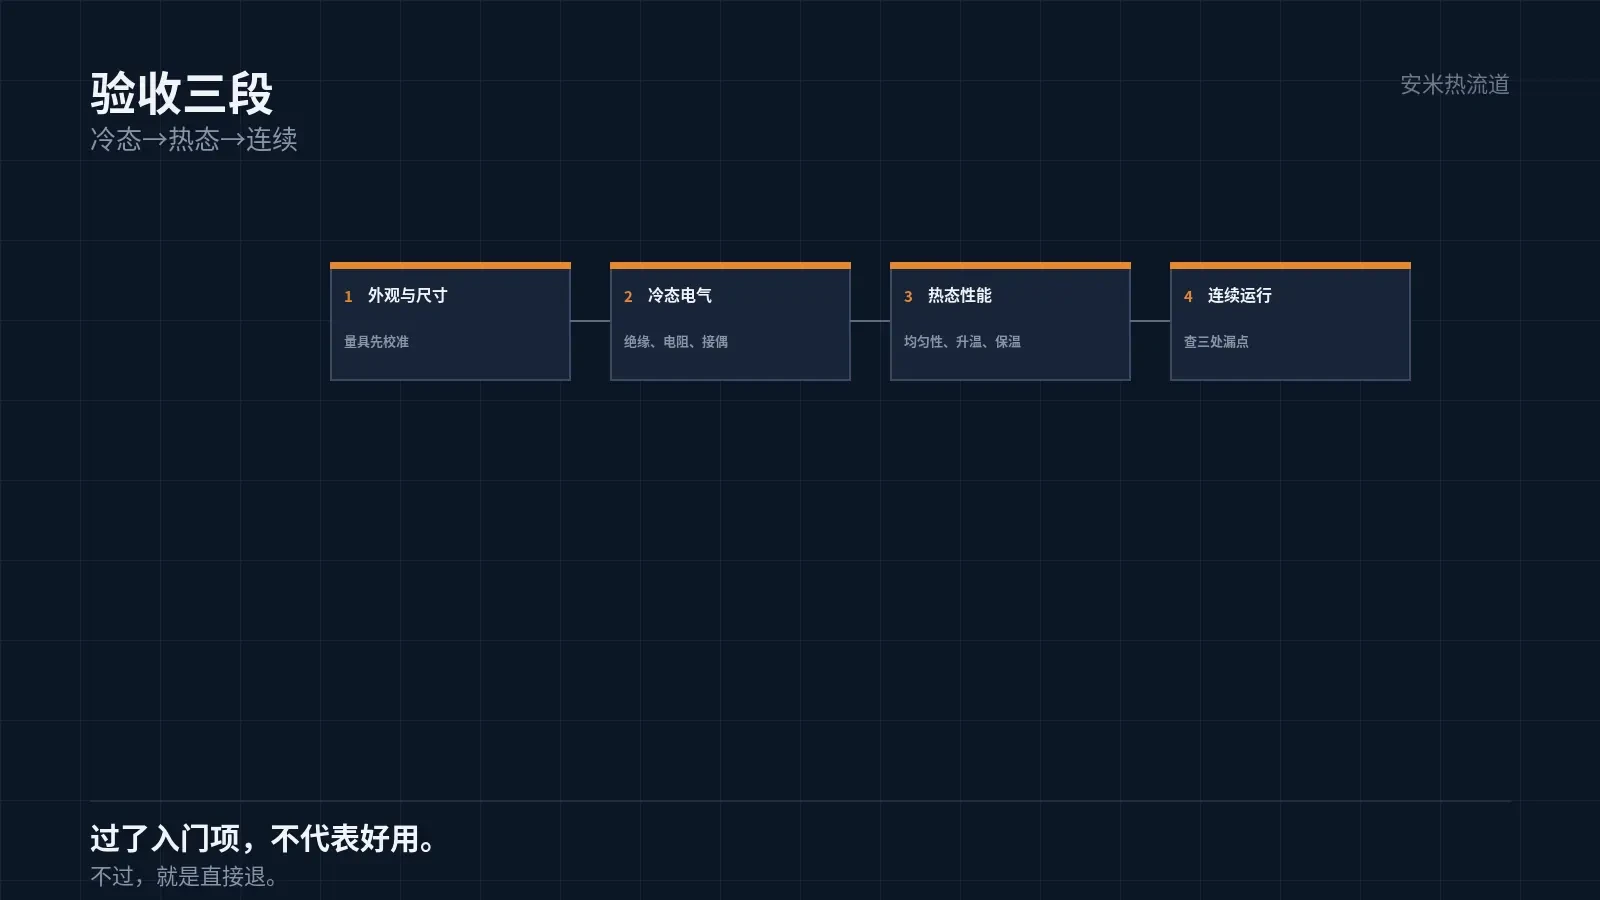
Appearance and Dimensions
Visual inspection: check for dents, rust, coating integrity, and legible markings.
Dimensional inspection: nozzle tip outer diameter, protrusion length, center-to-center distance, mounting hole fit dimensions, and manifold plate flatness.
These dimensions must match the drawings. Mismatches will prevent mold assembly.
Measuring tools must be calibrated. Data from uncalibrated gauges cannot be used as acceptance criteria.
Appearance and dimensions are baseline requirements. Passing does not guarantee performance; failing results in immediate rejection.
Cold electrical inspection
First, measure insulation resistance between the heater and body, and between the body and housing using a megohmmeter.
The second item is heater resistance. Each circuit's resistance must match the nameplate value within the allowable tolerance.
The third item is thermocouples. Verify that ambient temperature readings match the room temperature and cross-check readings across multiple circuits.
Item 4: Wiring Definition. Verify each circuit against the drawing to ensure connectors are properly aligned and correctly positioned.
All four steps are performed without power. Turn on the power after completion for safety and efficiency.
Hot-state performance inspection
Hot-state inspection focuses on temperature uniformity. Heat to operating temperature, then measure actual temperatures in each zone after stabilization.
Record both the difference between measured and set temperatures, and the differences across zones.
The second item is heating time. Record the duration from room temperature to operating temperature, as well as the overshoot amount.
The third is "thermal stability." After stabilization, monitor continuously for a period to check for temperature drift.
The fourth metric is "cooling performance." Disable heating and measure the time required to drop from operating temperature to the target temperature. This is a mandatory test for variable-temperature systems.
These four items make up the complete "thermal performance" profile. Omitting any one results in an incomplete profile.
Temperature measurement equipment must also be specified. The choice between contact or infrared sensing, and whether to measure surface or internal temperature, affects the readings.
The acceptance report must specify the measurement method and sensor locations. Without clear documentation, issues cannot be reproduced during future disputes.
Sensor placement requires care: measure at both ends—"near the nozzle tip" and "near the manifold." Intermediate readings are interpolated and have limited reference value.
If both ends meet specifications, the middle section typically won't deviate significantly. Large discrepancies between ends indicate thermal balance issues in that segment, not instrument error.

Continuous Operation and Leakage
After hot-state inspection, run continuously for several hours.
During operation, check for material leaks, abnormal noise, temperature stability, and wiring connection heating.
Check three leak points: nozzle tip to gate bushing, hot nozzle to manifold, and manifold to inlet.
Re-measure temperature after continuous operation. Temperature drift indicates unstable thermal equilibrium.
This step simulates mass production. Skipping it leaves mass production risks unaddressed.
Documentation and Traceability
Documents required for acceptance: material certificates, heat treatment records, dimensional inspection reports, electrical test records, and temperature curves.
Each hot nozzle must have an ID number linked to its inspection records. This enables tracing issues to specific units and batches.
Provide a spare parts list with model numbers and quantities for nozzle tips, springs, and thermocouples.
Hot runners without traceability act as black boxes. Resolving issues requires full replacement, driving up costs.
The other half of traceability is usage records. Installation date, shot count, and replaced parts must be linked to the serial number.
Matching both sides calculates the actual service life of each nozzle tip. Life data supports spare parts planning and eliminates guesswork.
This system delivers maximum value in multi-cavity molds. With dozens of nozzle tips, unnumbered components cause confusion and require individual disassembly for troubleshooting.
Numbering methods don't need to be complex. Steel stamping on the nozzle body or heat-resistant labels on the manifold plate are both acceptable. The key is durability and legibility.
Acceptance reports require signatures. Signed reports serve as evidence for future quality disputes.
Handling Failed Acceptance
Reject immediately if appearance or dimensions fail inspection. These issues cannot be repaired on-site.
Electrical failures can be repaired on-site (e.g., by replacing heaters or thermocouples), but re-testing is required.
For temperature non-uniformity, first determine whether the issue stems from the hot runner or the measurement method.
Verify with a second temperature measurement device. A hot runner issue is confirmed only if both devices show the same deviation.
Continuous drooling cannot be repaired on-site and requires disassembly for inspection. The inspection results will determine whether to repair or replace the unit.
The resolution must identify the root cause: design, machining, or assembly. Clear attribution prevents recurrence.
This is critical for bulk procurement. If you only perform repairs without root cause analysis across dozens of units in a batch, the same issues will recur in the next batch.
Summarize root cause findings in a one-page document: problem location, corrective actions, and prevention measures for the next batch. This page is more valuable than a full report.
Acceptance criteria have been updated based on this summary. Standards evolve through accumulated root cause analyses, not from a single initial draft.
Please provide part requirements, acceptance criteria, and current inspection items. We will verify against acceptance standards before providing a quote.
MATCHED BY MATERIAL AND DEFECT
This article covers surface gating or small precision parts; check TP for gate position and whether a dot mark is acceptable.
Register for a selection review and quote
Submit part, mold, and material details. Our engineers will evaluate the gate solution per part and provide a quote.
Upload a 2D layout drawing using the form.
Online selection and quote
Scan to register