
Why Must Camera Module Bracket Tolerances Be Tightened to 0.02mm?
Material Applications16 min read
On this page
The smartphone camera module bracket is a small stepped component that maintains the lens-to-sensor distance with a tolerance of 0.02mm..
This precision is at the limit for injection-molded parts. LCP achieves this due to its low moisture absorption and high rigidity.
What does 0.02mm mean?
0.02mm is one-third the diameter of a human hair. A 0.02mm difference in bracket step height causes focus deviation.
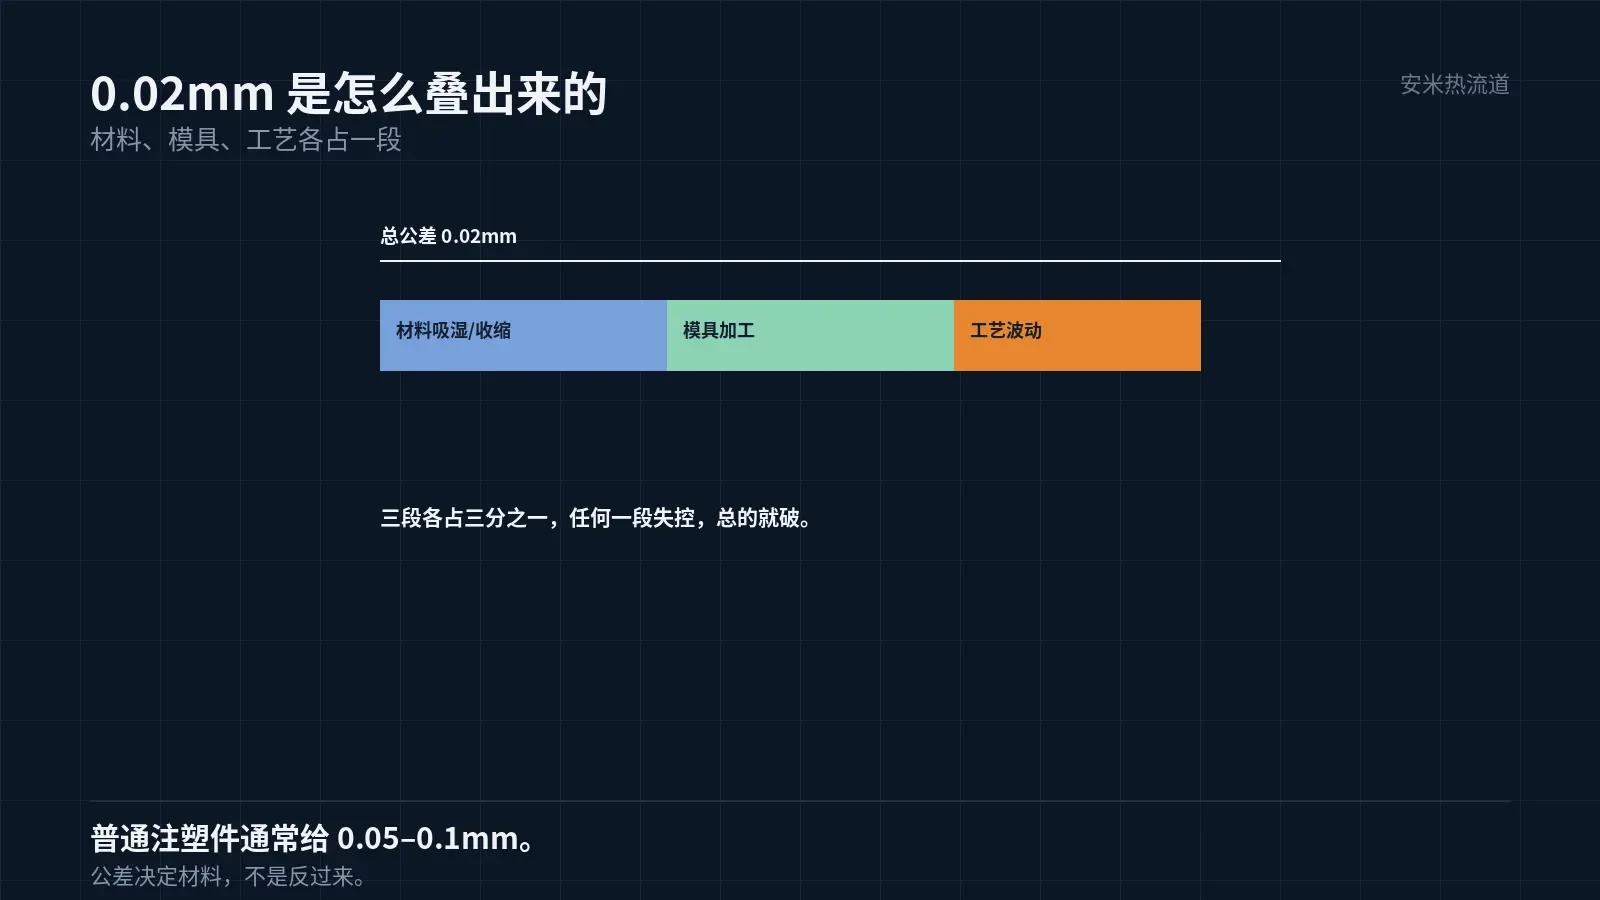
Therefore, the bracket's dimensions cannot meet standard injection molding tolerances. While standard parts use 0.05–0.1mm,, the bracket requires 0.02mm..
This precision requirement pushes material, mold, and process parameters to their limits. The material must be stable, the mold accurate, and the process controlled.
Material stability means: no dimensional change after moisture absorption, no dimensional change with temperature variation, and no post-molding shrinkage.
LCP performs well on the first two criteria; the third depends on process control. Therefore, brackets often use LCP with high mold temperatures.
Why Water Absorption Matters
PA materials swell and grow in size after absorbing moisture. For small brackets, a 0.1% expansion corresponds to the 0.01mm scale.
LCP has extremely low water absorption, minimizing humidity-induced dimensional changes. This is why it is selected for precision small parts.
Therefore, PA9T and PA46 are rarely used for bracket-type parts. The issue is not insufficient strength, but uncontrollable dimensions after moisture absorption.
This point must be clarified during review: it is not that "LCP is better," but rather that "only materials with low water absorption can meet this tolerance."
If the customer relaxes the part tolerance to 0.05mm,, PA9T can also be used at a significantly lower cost. Tolerance dictates material selection.
Tolerances also impact inspection costs. A 0.02mm tolerance requires full inspection, while 0.05mm allows sampling. Full inspection incurs labor and equipment costs.
Controlling Mold Shrinkage
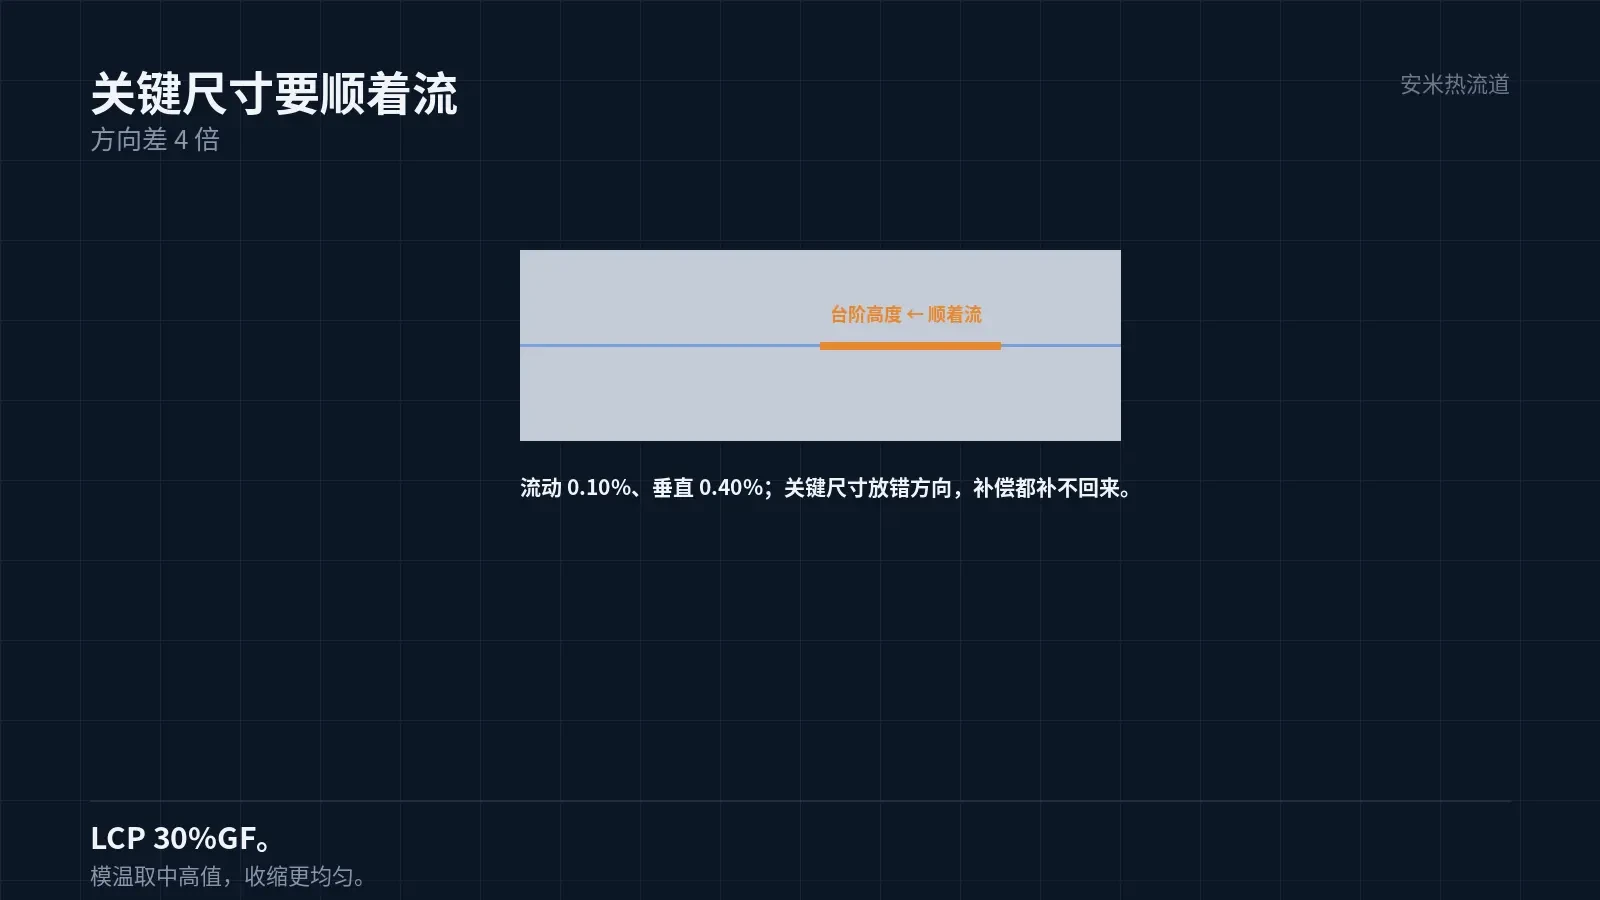
LCP has low shrinkage. For grades with 30% glass fiber, flow direction shrinkage is 0.10%, while transverse direction shrinkage is 0.40%—a fourfold difference.
A fourfold directional difference means step features shrink differently in each direction. When step height aligns with the transverse direction, shrinkage increases.
Therefore, the bracket runner design must align critical dimensions with the flow direction to ensure tolerances are maintained.
Mold temperature must also be high. Set the mold temperature to 80–120°C (use the higher value) to prevent premature solidification during filling and ensure uniform shrinkage.
Another consideration: holding pressure. Insufficient holding pressure leads to excessive shrinkage, while excessive holding pressure causes high internal stress and deformation after demolding. Adjust based on actual part measurements.
Mold Precision
For a 0.02mm tolerance, mold machining precision must stay within 0.005mm.. This is the baseline requirement.
Select pre-hardened or quenched steel for the mold to minimize deformation after heat treatment. Improper heat treatment can cause unstable mold dimensions.
Mold temperature control must also be precise. A 3°C fluctuation causes approximately 0.01mm deviation in part dimensions.
Therefore, use a precision temperature controller for the bracket mold instead of a general-purpose shop unit.
This item must be quoted separately. Customers often focus only on mold cost and overlook temperature control configuration, leading to an inability to maintain tolerances.
The mold requires venting. For parts with 0.02mm tolerance, inadequate venting can cause localized gas marks and dimensional deviations.
Vent groove depth depends on the material. LCP has low viscosity, so grooves must be shallow. Deep grooves cause flash, leading to out-of-tolerance dimensions.
Ejector pin positions must avoid stepped surfaces. A 0.005mm protrusion from ejector pin marks causes incorrect measured dimensions.
Cavity numbers must be engraved on the mold. This enables tracing issues to specific cavities; otherwise, the entire batch is suspect.
Cavity numbers also enable trend analysis. If a cavity's dimensions consistently drift in one direction, it indicates a cooling issue in that cavity.
Inspection and Sorting
Parts with 0.02mm tolerance cannot be measured with calipers. Caliper precision is insufficient, and manual pressure introduces instability.
Common inspection methods include vision measurement systems or laser diameter gauges. Measurement points must be fixed, with repeated measurements taken at the same location.
Sorting is required for mass production. Criteria include step height and critical hole positions; out-of-tolerance parts are rejected.
Sorting methods include full inspection and sampling. Precision parts typically undergo 100% inspection, which is costly but low-risk.
Another factor: inspection environment. A 5°C temperature change causes a 0.005mm dimensional shift in steel parts. Inspections must be performed in a temperature-controlled room.
Assembly and Failure
Brackets attach to modules via snap fits or adhesive dispensing. Snap-fit force must be low; excessive force deforms the bracket.
The adhesive layer must be thin; a thick layer effectively amplifies tolerances.
Three failure modes: out-of-tolerance dimensions (focus deviation), snap-fit breakage (excessive assembly force), and warpage (uneven mold temperature).
Warpage is the most subtle issue. Individual parts pass inspection but fail to align after assembly due to warping.
Therefore, bracket acceptance must verify post-assembly positional accuracy, not just individual part dimensions.
This requirement must be included in the customer acceptance checklist. Accepting based only on individual part dimensions creates ambiguous liability if assembly fails.
Warpage detection is fastest with a surface plate and feeler gauge. If the gauge inserts, the part is not flat.
Send the part drawing, tolerance requirements, assembly method, and current material. We'll verify shrinkage and mold temperature before providing a quote.
MATCHED BY MATERIAL AND DEFECT
This article covers stringing, drooling, clogging, and high-heat resins; refer to SD for gate freeze and break-off.
Register for a selection review and quote
Submit part, mold, and material details. Our engineers will evaluate the gate solution per part and provide a quote.
Upload a 2D layout drawing using the form.
Online selection and quote
Scan to register